

Quick Answer
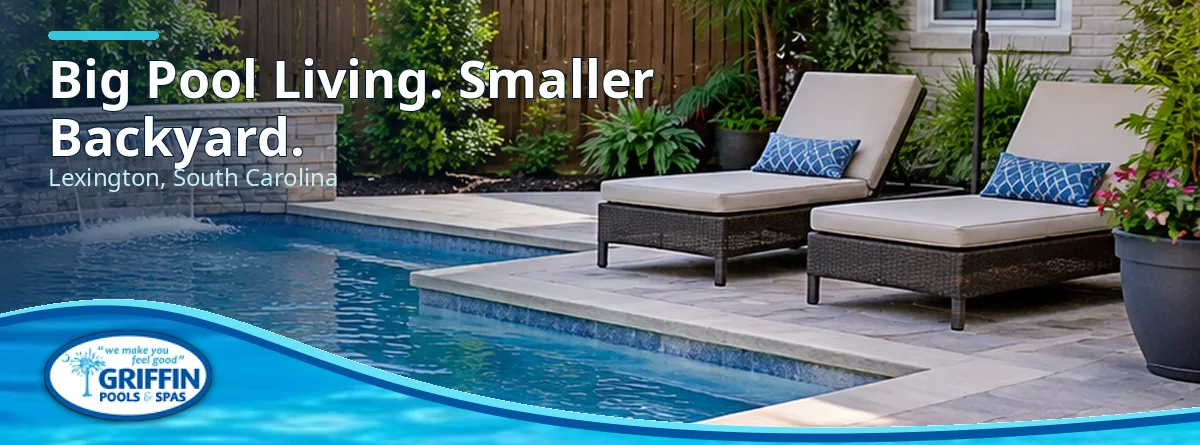
A smaller Lexington backyard can still support a well-designed inground pool when the pool size, deck, features and landscaping are planned as one layout. Start with how you will use the space, then protect circulation, privacy and maintenance access before adding extras.
A Smaller Backyard Can Still Become a Great Pool Space
A smaller backyard does not automatically mean giving up on an inground pool. In many Lexington, South Carolina homes, the stronger design is not the biggest pool that can be squeezed onto the property. It is the layout that makes the pool, deck, landscaping, seating and everyday traffic work together.
In a compact yard, every foot has a job. The pool needs to feel comfortable for swimming and relaxing, but the space around it also needs to remain useful. Before settling on a shape or feature list, think about how your household actually wants to use the backyard. That decision should drive the rest of the design.
Start With the Way You Want to Use the Backyard
A pool looks best when it feels like it belongs to the home instead of appearing dropped into the remaining open space. Start by identifying the two or three activities that matter most to your family. You may want a place to cool off, a shallow area for kids, room for two loungers, a table for outdoor meals, or a simple pool that leaves as much landscaping as possible.
Separate Must-Haves From Nice-to-Haves
On a large property, it can be easy to add features without sacrificing much. A smaller Lexington backyard requires more discipline. Make a short list of the features you will use every week and another list of features that would simply be nice to have. Protect the first list before spending space on the second.
A tanning ledge, oversized steps, a raised wall, a spa, extra-wide decking and a large outdoor kitchen can all be attractive, but each one consumes valuable square footage. The best small-yard design usually chooses a few features that earn their place instead of trying to include everything.
Use Every Foot With Purpose
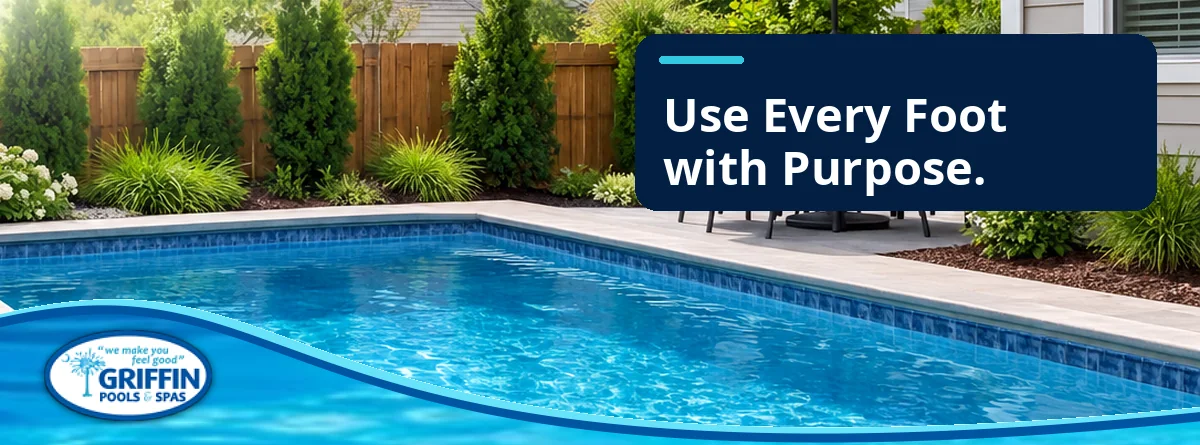
The pool shape should respond to the usable yard rather than fight it. Straight-sided pools can work especially well when the backyard is narrow or when the house, fence and property lines create a strong rectangular space. Other shapes may make sense when the yard has an angled corner, an existing patio, mature landscaping or another feature worth preserving.
Griffin Pools & Spas offers inground pool options in a range of shapes and sizes, including vinyl and fiberglass/composite choices. Visit the Griffin Pools & Spas inground pools page to compare pool types and possible design directions.
Think Beyond the Waterline
Do not judge the fit by the pool dimensions alone. Leave room for people to move comfortably between the house, pool and seating areas. Also consider where doors open, where guests naturally walk, how furniture will sit, and how maintenance equipment will reach the pool.
A layout can look generous on paper and still feel crowded once chairs, planters, steps, handrails and everyday movement are added. Planning those details early helps prevent a pool from overwhelming the yard.
Keep the Decking Proportional but Practical
More decking is not always better in a small backyard. Paving the entire area can make the yard feel hard and visually crowded, while too little deck can make the pool inconvenient to use. A better approach is to create purposeful zones.
Put Extra Deck Space Where People Will Actually Use It
If you want loungers, give that area enough depth for the furniture. If you regularly grill or eat outside, protect room near the house for that activity. Other sides of the pool may only need a clean walking path and enough room for safe, comfortable access.
This approach can preserve planting areas, soften the view from inside the home and make the backyard feel larger because every surface has a clear reason to be there.
Protect Privacy Without Making the Yard Feel Closed In
Privacy is often one of the biggest concerns in neighborhoods where homes sit closer together. The answer does not have to be a solid wall of tall plants around the entire yard. Layered landscaping can provide screening while keeping the pool area open and inviting.
Consider using a combination of fencing, evergreen plants, ornamental grasses and selected accent plants. Taller screening can be concentrated where neighboring windows or outdoor areas are most visible. Lower planting near the best views can help the backyard feel less boxed in.
In a smaller space, plant size at maturity matters. A shrub that looks perfect when installed may become too wide for the walkway or deck a few years later. Choosing landscaping with the finished size in mind can reduce future crowding.
Plan Features That Earn Their Space
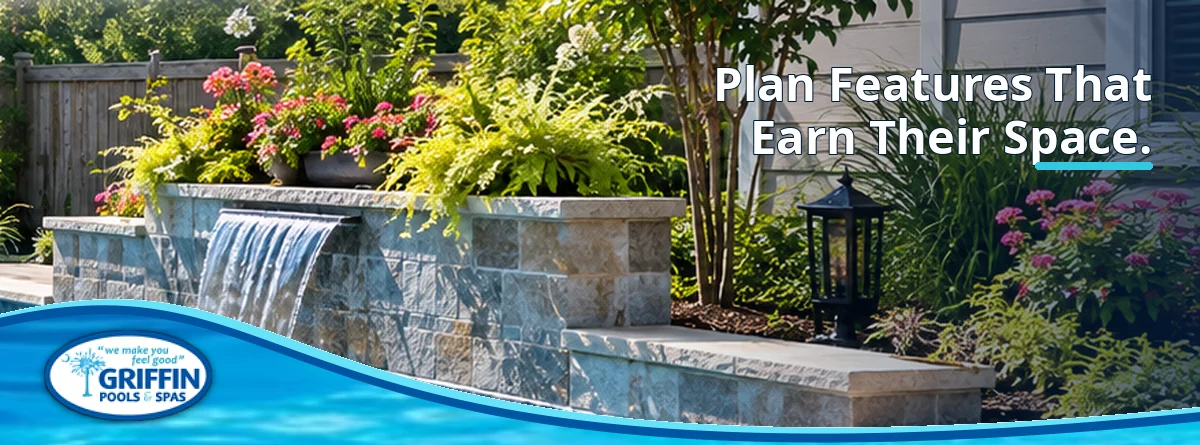
Small pools can still have plenty of personality. A compact raised wall, a well-placed water feature, attractive steps, lighting or a simple sitting ledge can create a custom look without requiring an oversized footprint.
Choose One or Two Strong Focal Points
Instead of scattering several competing features around the pool, choose the elements that will be seen from the house or from the main seating area. A single strong focal point often makes a small backyard look more intentional than a collection of smaller add-ons.
The same rule applies to furniture. One properly sized seating group usually works better than several small pieces squeezed into every corner.
Think About Access, Drainage and Equipment Early
Some of the most important small-yard decisions are not the glamorous ones. Before the final layout is approved, property boundaries, easements, utility locations, drainage, construction access and equipment placement all need to be considered for the actual site.
Pool equipment should remain serviceable without dominating the view. Construction access also matters because a plan has to be buildable, not just attractive on a screen. Solving these practical issues early can keep them from forcing last-minute changes to the pool or deck.
Let the House and Pool Work as One Outdoor Space
A smaller backyard often feels larger when the pool design connects visually with the home. Look at the view through the main windows and doors. Align important pool features with those sightlines when possible, and use deck materials, colors and landscaping that complement the house.
The transition from the back door to the pool should also feel natural. If guests have to weave around furniture or squeeze through a narrow path, the yard will feel smaller than it is. Clear circulation and a strong visual connection can make a compact property feel much more comfortable.
Get the Layout Right Before Chasing Extras
The best small backyard pool designs begin with proportion and function. Once the pool sits correctly on the property and the walking paths, deck zones, privacy and equipment needs are handled, the decorative choices become much easier.
Griffin Pools & Spas provides pool and spa design guidance for homeowners who want help turning an idea into a layout that fits the property. For a smaller Lexington backyard, that site-specific planning is especially important because small adjustments can make a noticeable difference in how the finished space looks and works.
Design the Backyard Around the Way You Really Live
A successful small backyard pool is not measured only by its dimensions. It is measured by how naturally the entire outdoor space works once the project is finished. There should be comfortable places to walk, sit, relax and enjoy the water without making the property feel crowded.
When the pool, decking, landscaping and features are planned together, a smaller Lexington backyard can become a polished and highly functional outdoor living area.
If you are considering an inground pool, bring your must-have list, photos of the backyard and ideas about how you want to use the space. Griffin Pools & Spas can help you compare pool types, shapes and design choices and create a plan around the yard you actually have.
Learn more about inground pool options or explore Griffin Pools & Spas pool design services.
Frequently Asked Questions
Can an inground pool fit in a small Lexington, SC backyard?
Yes. The key is designing the pool, deck, access, landscaping and equipment as one plan instead of choosing the pool first and trying to fit everything else around it.
What pool shape works best in a smaller backyard?
Rectangular and other simple shapes often use space efficiently, but the best shape depends on the house, property lines, access, drainage and how you want to use the yard.
How much deck space should I plan around a small pool?
Plan enough hardscape for safe movement and the activities you actually want, such as loungers, a dining table or a grill. A smaller yard usually benefits from purposeful deck zones instead of paving every available foot.
Should I choose a vinyl or fiberglass pool for a smaller yard?
Either may work. Griffin Pools & Spas offers vinyl and fiberglass/composite inground options, so the better choice depends on available sizes, shape preferences, budget, maintenance goals and the specific site.
Sources and References
- Griffin Pools & Spas — Pool & Spa Design
- https://griffinpoolsandspas.com/pool-design.php
- Griffin Pools & Spas — Inground Pools
- https://griffinpoolsandspas.com/inground-pools.php
- Griffin Pools & Spas — Pool & Spa Tips / Blog List
- https://griffinpoolsandspas.com/blog-list.php